
2D to 3D Floor Plan with Furniture
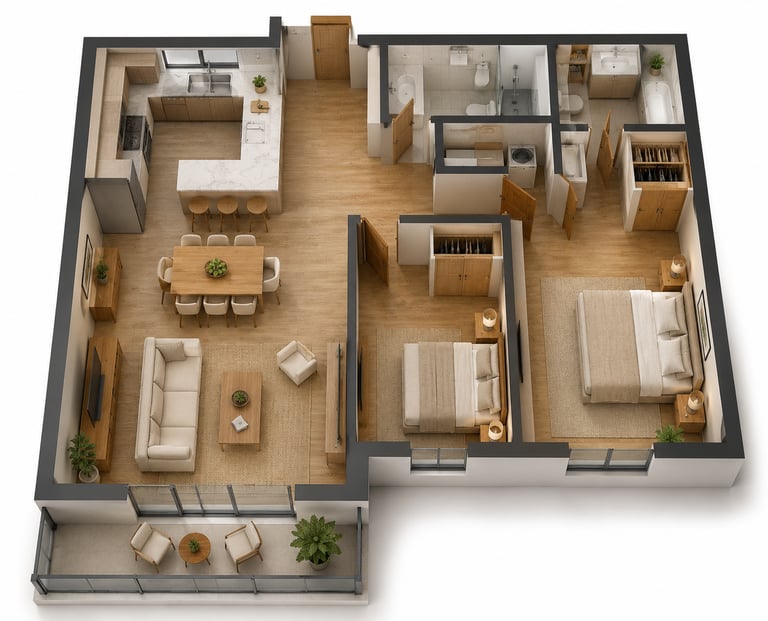
Convert the attached 2D architectural floor plan into
a photorealistic 3D isometric top-view rendering with the following strict requirements:
CAMERA & COMPOSITION:
Isometric view at exactly 45-degree angle, slightly elevated (60° from ground)
Full floor plan visible within frame, no cropping of rooms or walls
White or very light grey seamless background
Aspect ratio 1:1 or 4:3
ARCHITECTURE:
Preserve the exact wall layout, room dimensions, and spatial proportions from the provided floor plan — do not alter, simplify, or add rooms
Wall thickness must be consistent and architecturally accurate (min 20cm)
All doors and windows must remain in their original positions
Show door swing arcs as thin lines on the floor
FURNITURE & SCALE:
Place appropriately scaled furniture in each room based on standard
Interior Design Norms:
Living area: 3-seat sofa, armchair, coffee table, TV unit, floor lamp
Dining area: rectangular dining table with 6 chairs
Master bedroom: king-size bed with two nightstands, wardrobe
Secondary bedroom: single or double bed with wardrobe
Kitchen: countertop appliances, sink, stove, refrigerator visible
Bathrooms: toilet, sink, bathtub or shower visible
No furniture should overlap walls, doors, or circulation paths
Maintain minimum 80cm clearance for traffic flow between furniture pieces
MATERIALS & PALETTE:
Warm minimalist palette strictly: natural oak wood flooring throughout,white walls, linen and cream upholstery tones
Matte finishes on walls, satin finish on wood floors
No bold colors, no patterns on walls or floors
Kitchen countertops: white or light grey stone
LIGHTING:
Soft diffused natural daylight from upper left
Subtle shadows to define depth and volume — no harsh shadows
No artificial light sources visible
Uniform lighting across all rooms, no overexposed areas
DETAILS & QUALITY:
Add small realistic accessories: potted plants (2-3 total),folded throw on sofa, books on coffee table — nothing excessive
All text, labels, and dimension lines from the original plan must be removed from the final render
Output quality: ultra-high detail, architectural visualization style,physically accurate proportions
Style reference: Scandinavian minimalist interior, clean and calm
-----------------------------------------------------
RECOMMENDED TOOLS & WORKFLOW:
Step 1 — ChatGPT GPT-4o (Primary Generation):
Attach your 2D floor plan image directly with this prompt.
GPT-4o reads the spatial layout and attempts to preserve room positions. If the first result distorts proportions, add:
"The previous result altered the room layout. Please regenerate''
''strictly following the attached floor plan without adding or removing any walls or rooms."
Step 2 — Midjourney v6.1 (Quality Upscale):
Take the GPT-4o output and use it as a reference image in Midjourney.
Add to the end of this prompt:
--style raw --v 6.1 --ar 1:1 --q 2
Use /imagine with image URL + prompt for best results.
Step 3 — Adobe Firefly / Photoshop (Final Cleanup):
Use Generative Fill to fix any small errors:
- Furniture clipping through walls
- Inconsistent shadow direction
- Missing accessories or incomplete rooms
Prompt
Chicspaces
Design faster without designing less.
Navigate
Get in touch
Support available Mon–Fri, 9–6 ET
Remote-first — serving designers worldwide