
Your Vision.
Rendered to Reality.
Whether you're a homeowner with an idea or a designer with a deadline — we handle the visual pipeline from first concept to client-ready presentation. One studio. Every format.
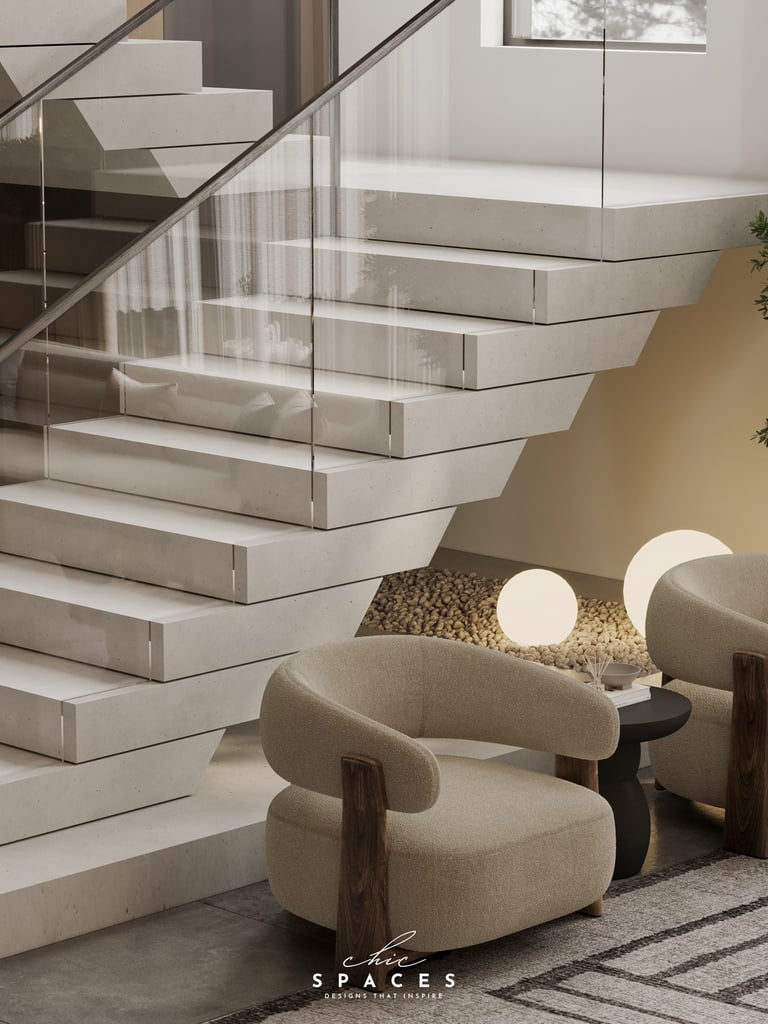
From a single hero render to a full client presentation package — Chic Spaces handles the visual pipeline so your practice doesn't need to rebuild it per project.
Interior & exterior renders, animations, white-label visualization and shop drawings. Files delivered in PDF, PNG, and DWG where applicable. Scope and quote confirmed before we start.
3D Visualization
Shop Drawings
Photorealistic Room Renders
Annotated Floor Plan Packages
Full Client Deck Production
Full-scene interior and exterior renders at print resolution. Ideal for client presentations, marketing and social-ready project imagery.
Permit-ready and presentation-grade floor plan drawings. Delivered with dimension annotations, finish call-outs, and furniture placement overlays.
Branded PDF presentation combining renders, floor plans, and material boards into one client-ready deliverable. Formatted to your studio's visual identity.
Every Service. One Workflow.
What files do you need to start?
Do you work white-label for studios?
Floor plans (DWG or PDF), elevations or sketches, and any material or mood references you have. We review everything and confirm the scope before work begins.
Yes. We deliver renders and drawings under your studio's name, with no ChicSpaces branding, and keep all project files confidential.
How is a project priced?
Pricing depends on project size, complexity and the number of views. Send us your project details and we'll reply with a tailored quote.
Are revisions included?
Yes. Minor revisions within the agreed scope are included. Larger changes are quoted separately before we proceed.
Chicspaces
Design faster without designing less.
Navigate
Get in touch
Support available Mon–Fri, 9–6 (Istanbul, GMT+3)
Remote-first — serving architects, studios & developers worldwide