/ Workflow Intelligence

Process Thinking for Working Designers

Concrete guidance written from inside a design practice — each article maps to a real workflow decision and a clear next step inside the platform.
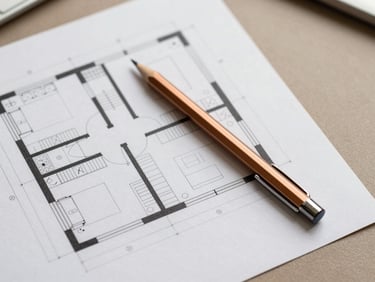
Close-up overhead flat-lay of an architectural floor plan on a warm taupe desk surface, a bronze mechanical pencil resting diagonally across the sheet, soft diffused studio light, clean and minimal
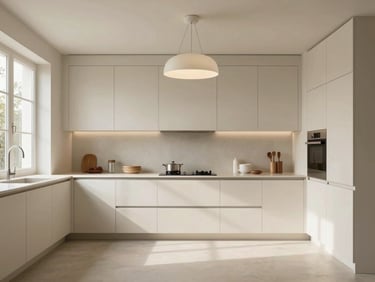
Wide environmental shot of a minimal luxury kitchen interior, handleless cabinetry in warm off-white, a single pendant light centered in frame, naturalistic daylight from a window off-left, no people present
Tight close-up of a design platform interface on a laptop screen, showing a dashboard with room visualization thumbnails, soft ambient desk lighting, clean workspace with no clutter

Recent Articles

From the Practice

Professional AI concept workflows for interior designers, architects, and visualization artists

What Makes an Interior Look Luxury? (Designer Secrets Explained)

Top AI tools for rendering, moodboards, space planning, and client presentations.

a computer chip with the letter a on top of it

How Designers Can Work Faster, Create Better, and Stay Competitive

You've seen it. I've seen it. We've all seen it.

The Honest Breakdown for 2026

Stop Undercharging

Problems and Solutions

Real Prompts That Work

A Practical Guide for Architects and Studios

Abstract canvas in beige and grey tones hung above a grey sofa with cushions and a table lamp
Printed joinery shop drawing of a wardrobe elevation with dimension lines on an oak desk, with a yel

How Big, How High, How Far Apart

A Practical Guide

• Published Bi-Weekly

Workflow Notes, Direct to Your Inbox

Each issue covers one concrete process topic — no trend recaps, no generic inspiration. Written for designers with active client rosters.