
Basic 2D to 3D Floor Plan
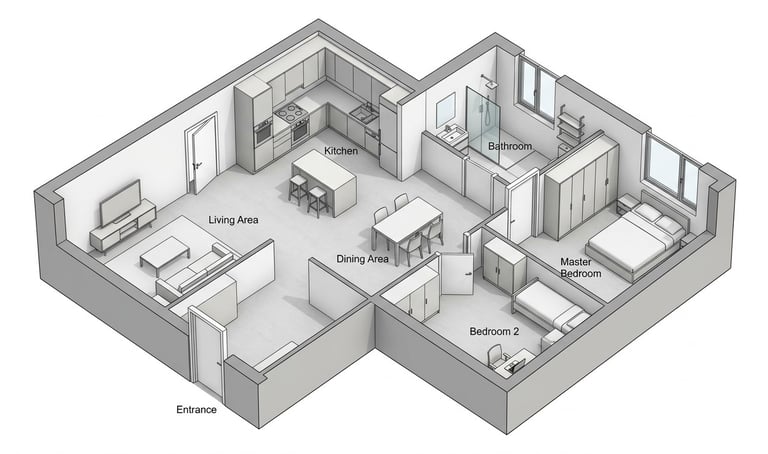
Convert the attached 2D architectural floor plan into a clean professional 3D isometric architectural diagram with the following strict specifications:
STYLE & RENDERING APPROACH:
Style: architectural technical diagram — NOT photorealistic, NOT decorative. Clean, precise, and schematic.
Monochrome palette only: white, off-white, and light-to-mid grey tones exclusively. No color anywhere in the image.
Render quality: sharp edges, clean lines, no texture noise, no film grain, no artistic filters
Output: white seamless background, no vignette, no border
Projection: true isometric axonometric
30-degree angle, consistent across the entire image
Do NOT use perspective projection under any circumstances
CAMERA & COMPOSITION:
Isometric view from slightly above (approximately 45-60 degrees elevation) to show all rooms clearly
Full floor plan must be visible
no cropping of any room, wall, door, or window
Building centered in frame with equal margin on all sides
Aspect ratio: 4:3 or 1:1 landscape preferred
No ceiling rendered
open top view only
ARCHITECTURE & STRUCTURE:
Preserve the exact wall layout from the attached floor plan
do not alter, simplify, add, or remove any walls, rooms, or openings
Wall thickness: uniform, architecturally accurate (approximately 20-25cm represented at scale)
Wall color: pure white or very light warm grey (#F5F5F3)
Wall top surface: slightly darker than wall face to show thickness and depth
mid grey (#C8C8C8)
All door openings: shown as clean gaps in walls with door swing indicated as a thin quarter-circle arc
All windows: shown as thin horizontal lines or recessed openings in exterior walls
Floor slab: light grey (#E8E8E8), flat and uniform, same tone throughout all rooms
no zone colors
FURNITURE — SCHEMATIC STYLE:
Include furniture in all rooms at correct scale
Furniture style: simple 3D block/schematic forms
recognizable shapes without surface detail or texture
All furniture: light grey (#D4D4D4) to mid grey (#B0B0B0) Slightly darker than the floor to be distinguishable
No upholstery texture, no wood grain, no material detail
No color on any furniture piece
strict monochrome Room
specific furniture (schematic forms only): · Entrance: shoe cabinet or console table form · Living Area: sofa form, armchair, coffee table, TV unit · Dining Area: rectangular table with chairs around it · Kitchen: L or U-shaped counter form, sink, appliance blocks (fridge, stove) · Master Bedroom: bed form with headboard, two nightstand blocks, wardrobe rectangle · Bedroom 2: bed form, wardrobe rectangle · Bathroom(s): toilet form, sink form, bathtub or shower tray rectangle · Balcony: small table and chair forms if space allows
No furniture should overlap walls, doors, or circulation paths-
Minimum 80cm clearance for movement between pieces
No decorative accessories, no plants, no artwork
pure schematic representation only
LIGHTING & SHADOW:
Single directional light source from upper left
Subtle ambient occlusion shadows in corners and under furniture
very soft, not dramatic
Wall faces: three values only: · Top face (horizontal): lightest (#F0F0F0) · Left-facing wall: medium grey (#D0D0D0) · Right-facing wall: slightly darker (#B8B8B8) This creates depth without any color or texture
No harsh shadows cast on background
No self-shadowing that obscures room layout
LABELS & ANNOTATIONS:
Room name label inside each room
Font: clean sans-serif, small, dark charcoal (#333333)
Labels horizontal only
no rotated text
Position labels in open floor space, not over furniture
Do NOT add area measurements unless they appear in the original floor plan reference
Do NOT add north arrow, scale bar, or legend
this is a clean schematic diagram, not a technical drawing
STRICT CONSTRAINTS:
NO color of any kind — strictly monochrome
NO photorealistic materials or textures
NO decorative elements, plants, or accessories
NO perspective distortion — isometric only
NO roof or ceiling
NO background elements or shadows on background
DO NOT change the floor plan layout from the reference
DO NOT add rooms not present in the original plan
DO NOT merge or omit any rooms from the original
---------------------------------------------------------
RECOMMENDED TOOLS & HONEST WORKFLOW:
BEST OPTION — ChatGPT GPT-4o:
This is the correct tool for this specific prompt type. GPT-4o can read the attached floor plan image and attempt to preserve the room layout while converting to 3D. Attach your 2D floor plan image directly and paste this full prompt. If the result adds color or photorealistic materials: "Regenerate strictly in monochrome — white, off-white, and grey tones only. No color anywhere. Architectural schematic style, not photorealistic." If the layout changes from your original plan: "The room layout does not match the reference image. Regenerate preserving the exact wall positions, room count, and openings from the attached floor plan." If furniture is too detailed or textured: "Simplify all furniture to clean grey block forms only. No texture, no material detail, no color on furniture."
SECOND OPTION — Google Gemini 2.0 (with image input):
Gemini handles monochrome architectural diagram instructions well and can read attached images. A strong alternative to GPT-4o for this style because Gemini tends to produce cleaner, less photorealistic output by default — which matches this diagram style. Use the same prompt. If Gemini adds unwanted texture: "Output must be a clean architectural diagram, not a photorealistic render. Monochrome only."
NOT RECOMMENDED FOR THIS STYLE: - Midjourney:
defaults to high detail and photorealism, fighting against the clean schematic style required. Difficult to constrain to true monochrome without extensive negative prompting. - DALL-E 3 standalone: tends to add artistic interpretation that conflicts with technical precision. - Stable Diffusion without ControlNet: cannot reliably follow a floor plan layout reference.
STYLE VARIATIONS:
To add subtle color: replace monochrome constraint with "Walls white, floor warm light grey, furniture cream and light oak — minimal color, architectural presentation quality" - For blueprint style: add "Dark navy blue background (#0A1628), all lines and forms in white and light blue only, technical blueprint aesthetic" - For hand-drawn sketch style: add "Render as a precise architectural pencil sketch — clean linework, hatching for wall thickness, no fills, white paper background"
Prompt
Chicspaces
Design faster without designing less.
Navigate
Get in touch
Support available Mon–Fri, 9–6 ET
Remote-first — serving designers worldwide